
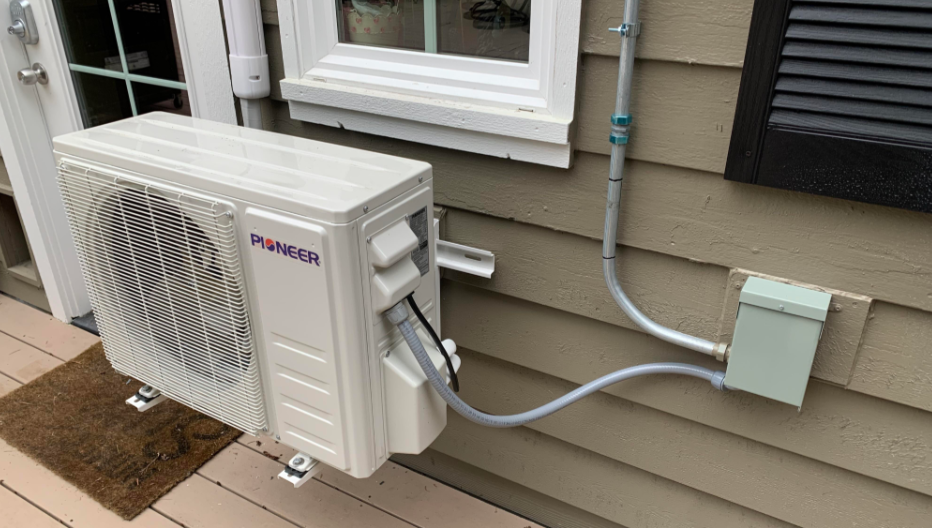
Malls, hotels, hospitals, and office complexes all depend on climate control systems that can handle large spaces and heavy daily use. HVAC installation services for these settings involve significantly more planning than a residential setup, since the systems need to manage larger volumes of air, varying occupancy levels, and often multiple climate zones within a single building.
Why Commercial HVAC Installation Requires Careful Planning
A commercial building rarely has uniform heating and cooling needs throughout. Different zones, such as a hotel lobby, guest rooms, or a mall food court, all place different demands on a system. HVAC installation services account for this by designing zoned systems rather than a single uniform setup.
What the Service Typically Includes
Load Calculation and System Design
Engineers calculate heating and cooling loads based on building size, occupancy, and layout to determine the correct system capacity and zoning strategy.
Ductwork Design and Installation
Ductwork is planned to distribute air evenly across the building, accounting for ceiling height, room layout, and airflow requirements.
Equipment Installation
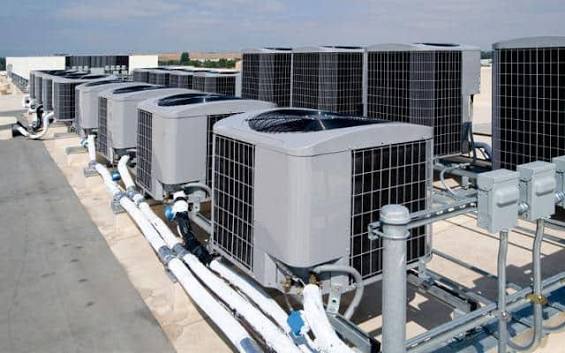
This includes chillers, air handling units, rooftop units, or split systems, depending on the building type and design requirements.
Electrical and Control Systems Setup
HVAC systems require dedicated electrical circuits and control systems that allow different zones to be managed independently.
Commissioning and Balancing
Once installed, the system is tested and balanced to confirm even airflow and temperature control across all zones.
Common Faults and Installation Challenges
Incorrect Load Calculations
An undersized system struggles to maintain comfortable temperatures during peak occupancy, while an oversized system cycles inefficiently and wastes energy.
Professional, affordable Cooling System Installation Services
Poor Ductwork Layout
Badly routed ducts create uneven airflow, leaving some areas too warm and others too cold.
Inadequate Electrical Capacity
Large HVAC systems draw significant power, and older buildings often need electrical upgrades before installation can proceed.
Zoning Control Issues
Systems that are not properly zoned during installation often struggle to serve areas with very different occupancy patterns, such as a hotel's guest floors versus its conference rooms.
Coordination with Building Structure
In existing buildings, routing ductwork around existing structural elements is often one of the more complex parts of the installation process.
Estimated Costs of HVAC Installation Services
| Service Type | Estimated Cost Range (KES) | Typical Duration |
|---|---|---|
| Small commercial split system installation | 150,000 – 350,000 | 3–5 days |
| Medium office/retail HVAC installation | 500,000 – 1,200,000 | 1–2 weeks |
| Large-scale mall/hotel HVAC installation | 2,000,000 – 8,000,000+ | 3–8 weeks |
| Ductwork design and installation | 300,000 – 1,000,000 | Included above |
| Electrical upgrade for HVAC load | 100,000 – 400,000 | 3–5 days |
| System commissioning and balancing | 50,000 – 150,000 | 2–4 days |
Costs vary widely depending on building size, system type, and the complexity of zoning requirements.
Building for Long-Term Comfort and Efficiency
Because HVAC installation services involve such significant upfront investment, getting the design and installation right the first time has a lasting impact on both comfort and running costs. Buildings with properly zoned, correctly sized systems consistently report lower energy bills and fewer comfort complaints than those where installation was rushed or undersized for the space.